

Just Listed







Address
1873 Jays Way, Abilene, TX
Price
$ 269,900
Property Attributes
- MLS#21397845
- TypeSingle Family
- Listing Status Active
- CountyTAYLOR
- CityAbilene
- NeighborhoodMaple Legacy Sub
- Zip79602
- StyleSingle Family Residence
- Year Built2026
- Price$ 269,900
- Bedrooms3
- Full Bathrooms2
- Half Bathrooms0
- Sqr Footage1289
- Lot Size0.266 Acres
Data Source:
North Texas Real Estate Info Systems (NTREIS)
Property Description
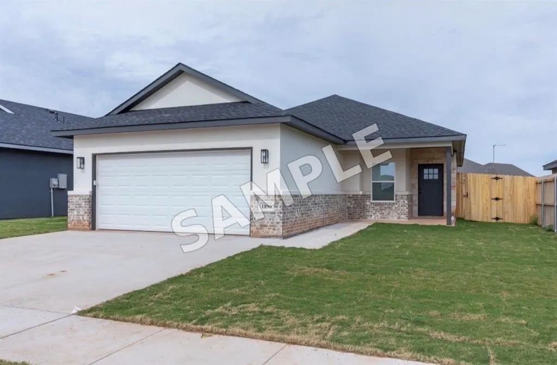
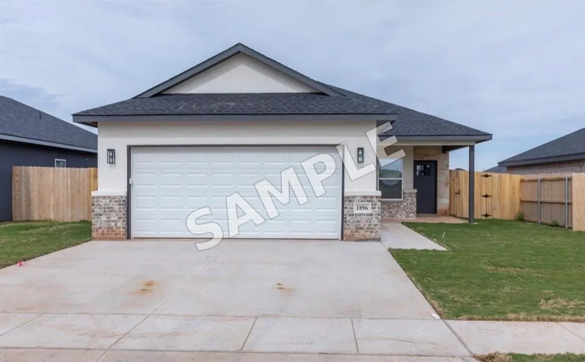
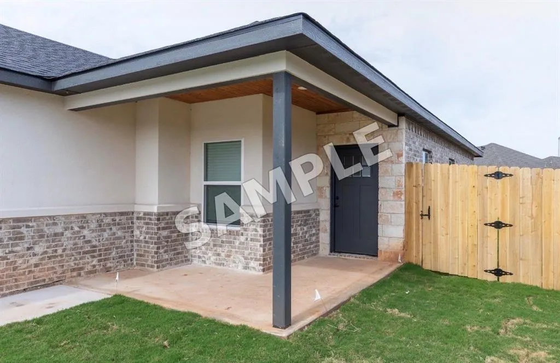
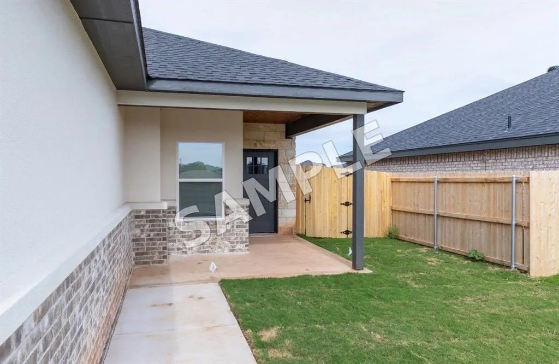
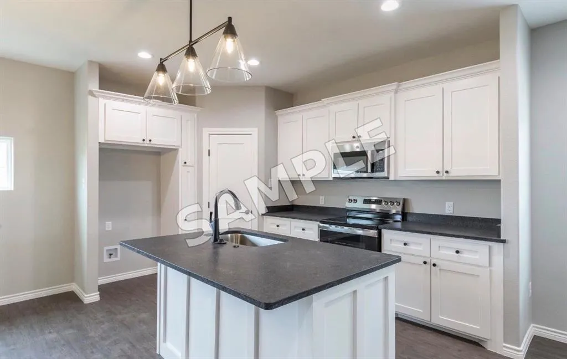
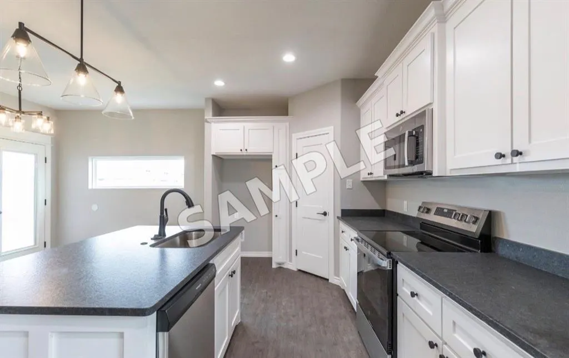
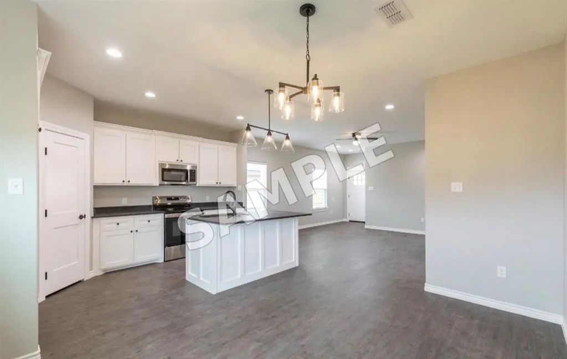
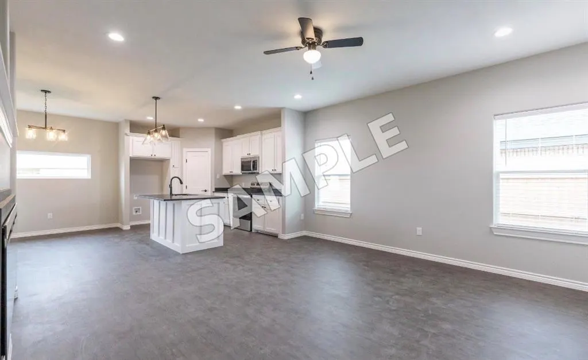
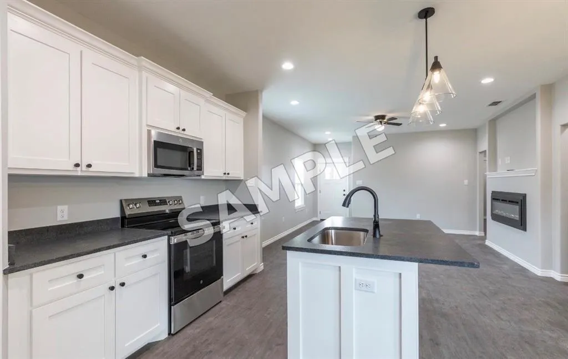
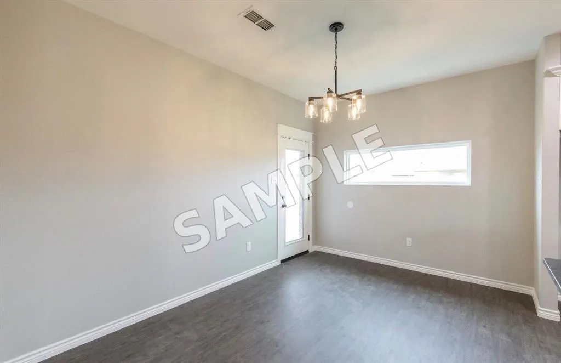
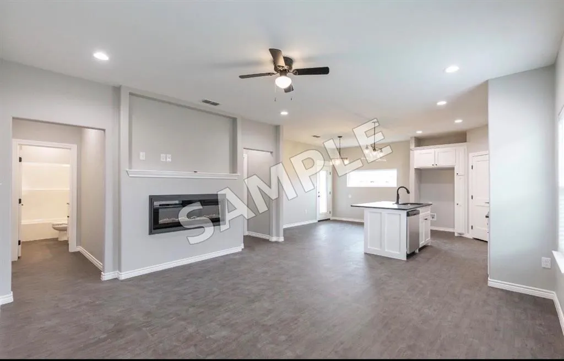
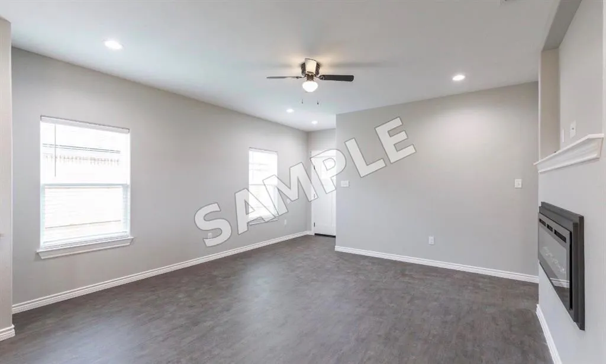
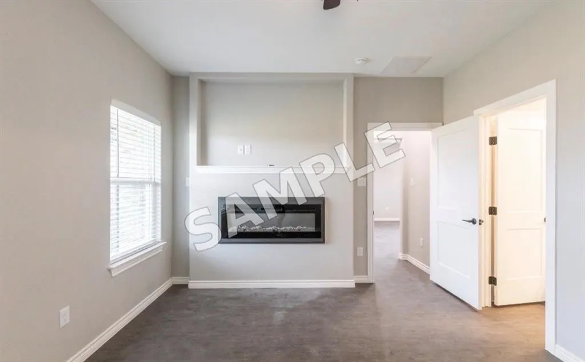
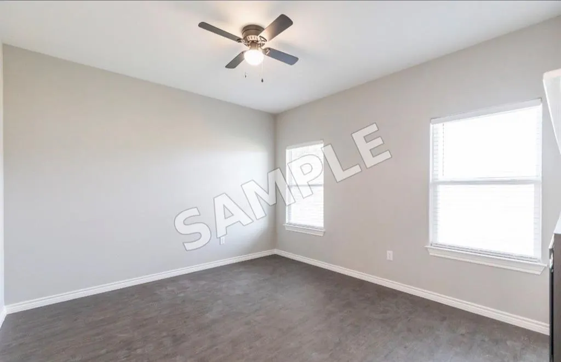
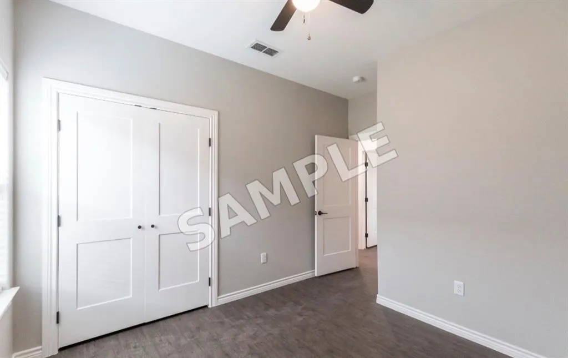
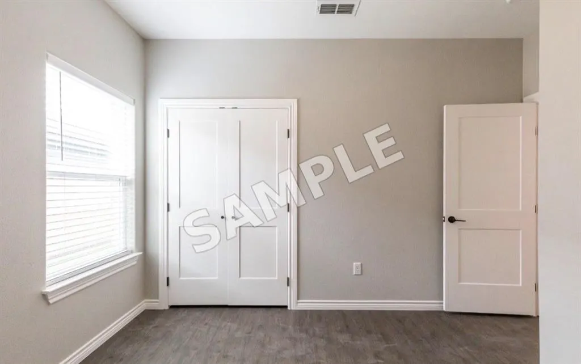
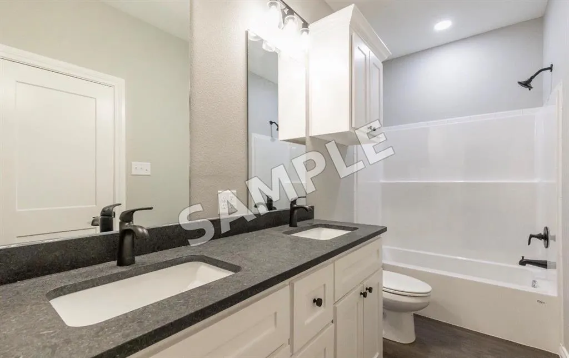
Welcome to this stunning New Construction Home by TamRon Construction, featuring an open concept design with a fireplace in the living room and modern finishes throughout. This 3-bedroom, 2-bathroom residence boasts durable vinyl plank flooring in every room, offering both style and easy maintenance. The spacious kitchen is complete with stainless steel appliances, granite countertops, a convenient corner pantry, and an island perfect for entertaining. The split bedroom floor plan provides privacy, with the primary suite featuring an electric fireplace and in the bathroom, dual sinks, granite counters, a generous walk-in closet. Additional highlights include a laundry room located just off the 2-car garage, beautifully landscaped front and backyards, and a fully fenced backyard offering both privacy and space for outdoor enjoyment. Don’t miss this opportunity to own a move-in-ready home with quality finishes and thoughtful design. Schedule your tour today! Estimated completion February pictures are example and colors can change
| Elementary School |
|---|
| Bowie Elementary School |
| Price History | |
|---|---|
| 9/28/2026 | Listed $269,900 |
General Features
| Heating | Central,Electric |
|---|---|
| Cooling | Ceiling Fan(s),Central Air,Electric |
| Utilities | Asphalt,City Sewer,City Water,Community Mailbox,Sidewalk |
| Possession | Closing/Funding |
| Roof | Composition |
| Appliances | Dishwasher,Disposal,Electric Range,Microwave |
| Number of Garage Spaces | 2 |
| School District | Abilene ISD |
| Year Built | 2026 |
| Levels | One |
| Will Subdivide | No |
| Property Subtype | Single Family Residence |
| Subdivision Name | MAPLE LEGACY SUB |
| Transaction Type | For Sale |
| County | Taylor |
| Property Type | Residential |
| Construction Materials | Rock/Stone,Stucco |
| Year Built Details | New Construction - Incomplete |
| HOA Type | None |
| Full Baths | 2 |
| Status | Active |
| Directions | Maple Street to Maple Legacy |
| City | Abilene |
| Elementary School Name | Bowie |
| High School | Cooper |
| Elementary School | Bowie |
| Virtual Tour URL Unbranded | https://www.propertypanorama.com/instaview/ntreis/21397845 |
| Standard Status | Active |
| Listing Terms | 1031 Exchange,Cash,Conventional,FHA,VA Loan |
Interior Features
| Interior Features | Cable TV Available,Decorative Lighting,Eat-in Kitchen,Flat Screen Wiring,Granite Counters,High Speed Internet Available,Kitchen Island,Open Floorplan,Walk-In Closet(s) |
|---|---|
| Flooring | Luxury Vinyl Plank |
| Fireplace Features | Electric,Living Room,Primary Bedroom |
| Fireplaces Total | 2 |
| Dining Areas | 1 |
| Living Areas | 1 |
| Room Count | 2 |
| Lock Box Type | None |
| Total Bedrooms | 3 |
| Total Baths | 2 |
Exterior Features
| Exterior Features | Covered Patio/Porch |
|---|---|
| Lot Features | Interior Lot,Landscaped,Sprinkler System,Subdivision |
| Fencing | Privacy,Wood |
| Soil Type | Unknown |
| Garage Length | 20 |
| Garage Width | 21 |
| Parking Features | Garage,Garage Door Opener,Garage Faces Front,Garage Single Door |
| Lot Size | Less Than .5 Acre (not Zero) |
| Covered Spaces | 2 |
| Foundation | Slab |
| Lot Size Area | 0.2660 |
| Lot Size Units | Acres |
| Structural Style | Single Detached |
| Garage Y/N | Yes |
| Lot Size Square Feet | 11586.9600 |
| Lot Size Acres | 0.2660 |
| Attached Garage Y/N | Yes |
Amenities
- Foreclosure
- Views
- Short Sale
- New Construction
- Adult 55+
- Lease To Own
- No HOA Fees
- Furnished
- Primary On Main
- Air Conditioning
- Seller Finance
- Green
- Fixer Upper
- Horse
- Golf
- Fireplace
- Deck
- Garage
- Basement
- Pool
Property vs Single Family Average in 79602
Price
Year Built
Visits

 © 2026 North Texas Real Estate Information Systems, Inc. All rights reserved. Disclaimer: All information deemed reliable but not guaranteed and should be independently verified. All properties are subject to prior sale, change or withdrawal. Neither listing broker(s) nor REMAX Big Country shall be responsible for any typographical errors, misinformation, misprints and shall be held totally harmless. The database information herein is provided from and copyrighted by the North Texas Real Estate
 All information deemed reliable but not guaranteed. All properties are subject to prior sale, change or withdrawal. Neither listing broker(s) or information provider(s) shall be responsible for any typographical errors, misinformation, misprints and shall be held totally harmless. Listing(s) information is provided for consumer's personal, non-commercial use and may not be used for any purpose other than to identify prospective properties consumers may be interested in purchasing. The data relating
